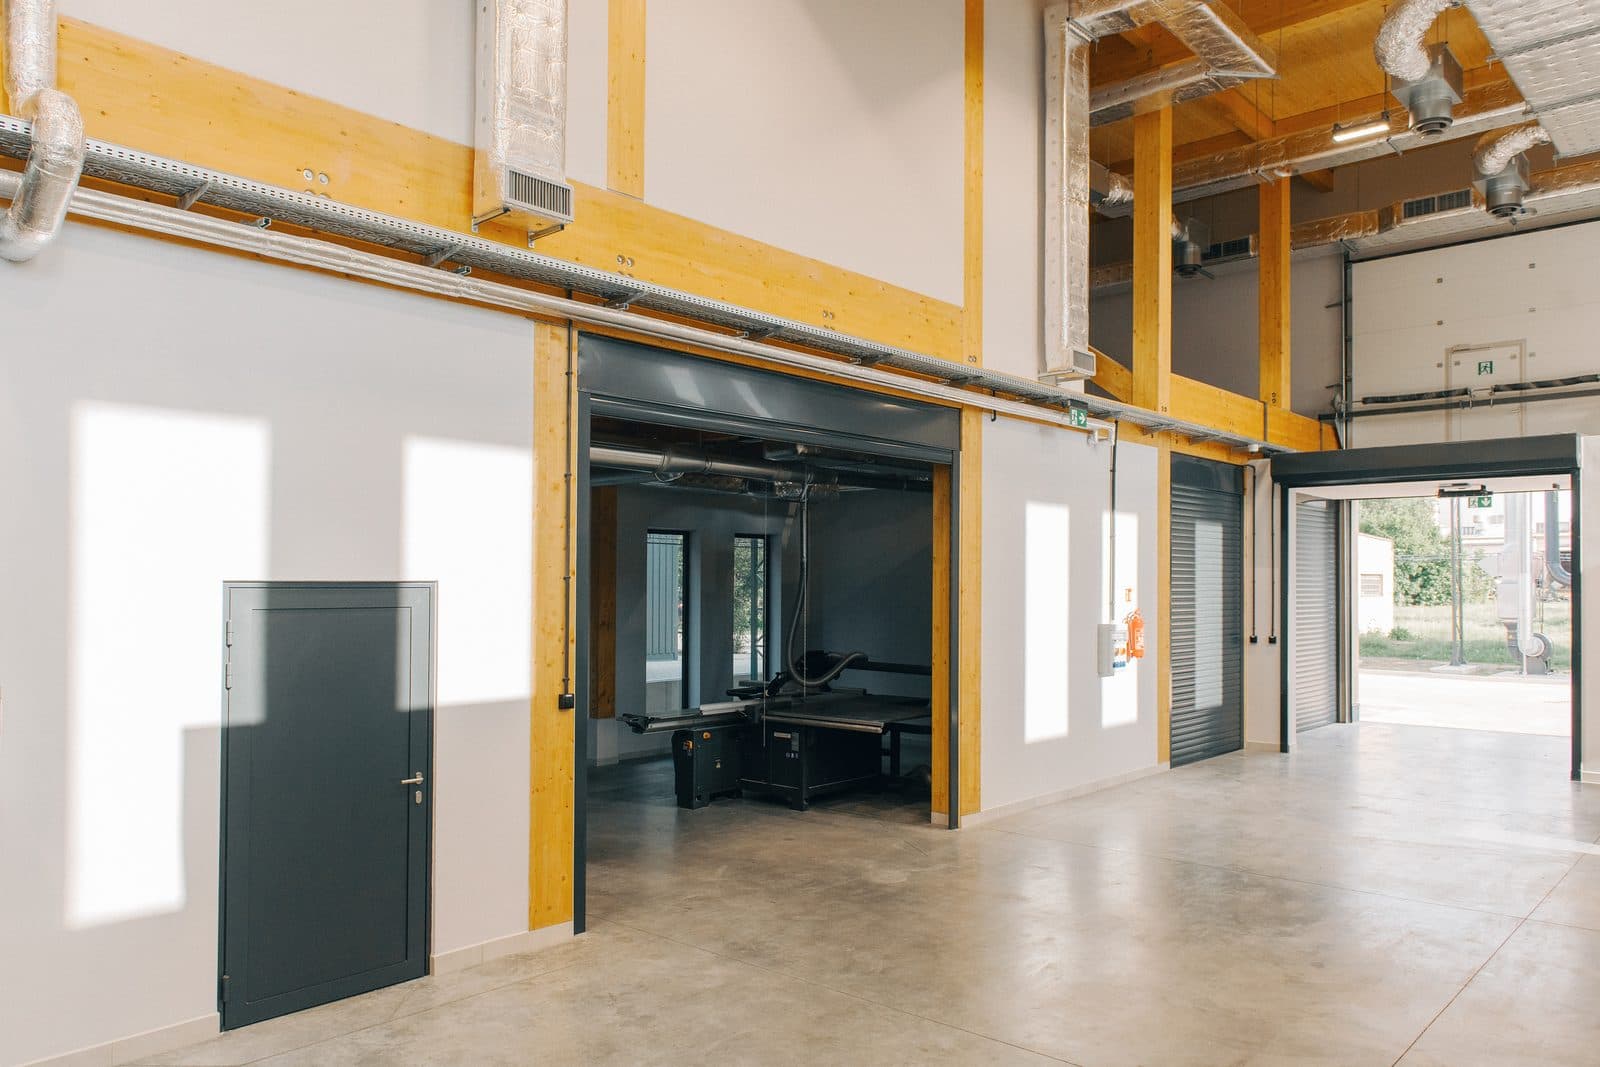
The Paged LabTech headquarters - a building that showcases what timber is capable of
781 m² of usable floor space, nearly 10 metres in height, a roof designed to withstand local snow loads of up to 700 kg/m², and a structure that stores around 120 tonnes of CO₂. This is a building where timber and plywood are not merely finishing materials, but integral elements of a carefully engineered structural concept. This is the heart of our innovation.
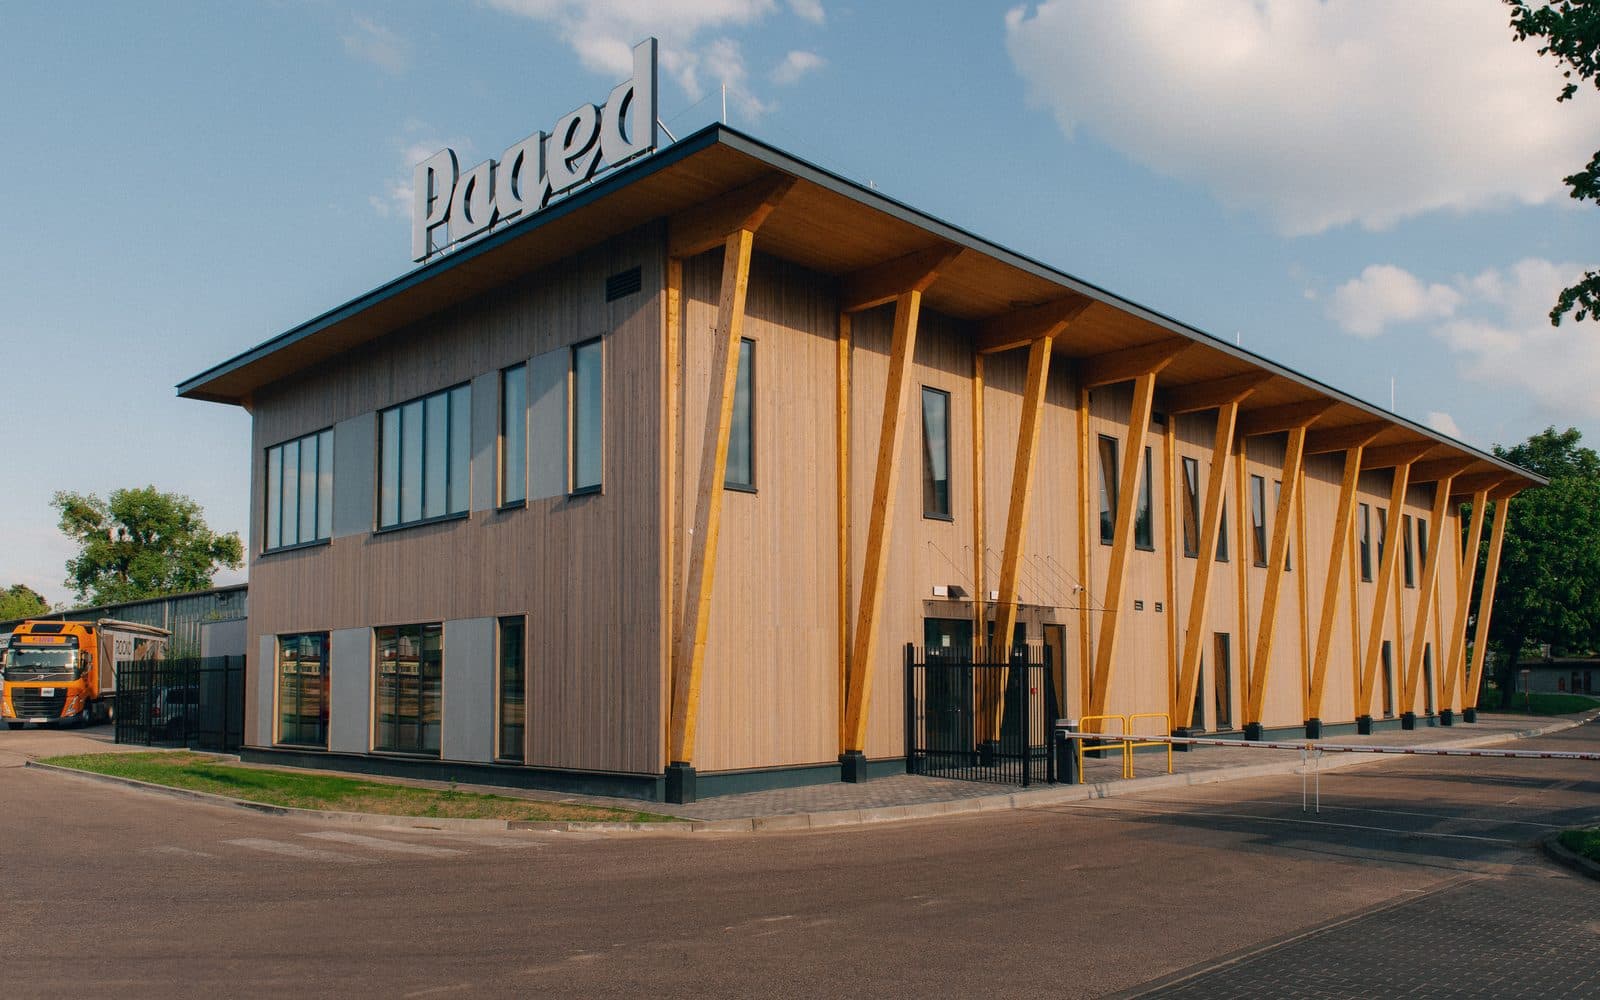
During the 10th anniversary FORUM HOLZBAU Polska 2026, the building was awarded the Forum Holzbau Polska Passport in the category for buildings with a floor area exceeding 300 m². This is a distinction for a project that demonstrates the possibilities of modern timber construction - from design, through prefabrication, to completion.
This award holds particular significance for us. PAGED Plywood S.A. has been producing plywood for over 100 years, and at Paged LabTech we are developing technologies that expand the possibilities for using timber in industry. When designing the headquarters of our research and development centre, we wanted the building itself to exemplify what we believe in: that timber is a fully-fledged structural material for modern architecture.
Wood as a structural element, not a decoration
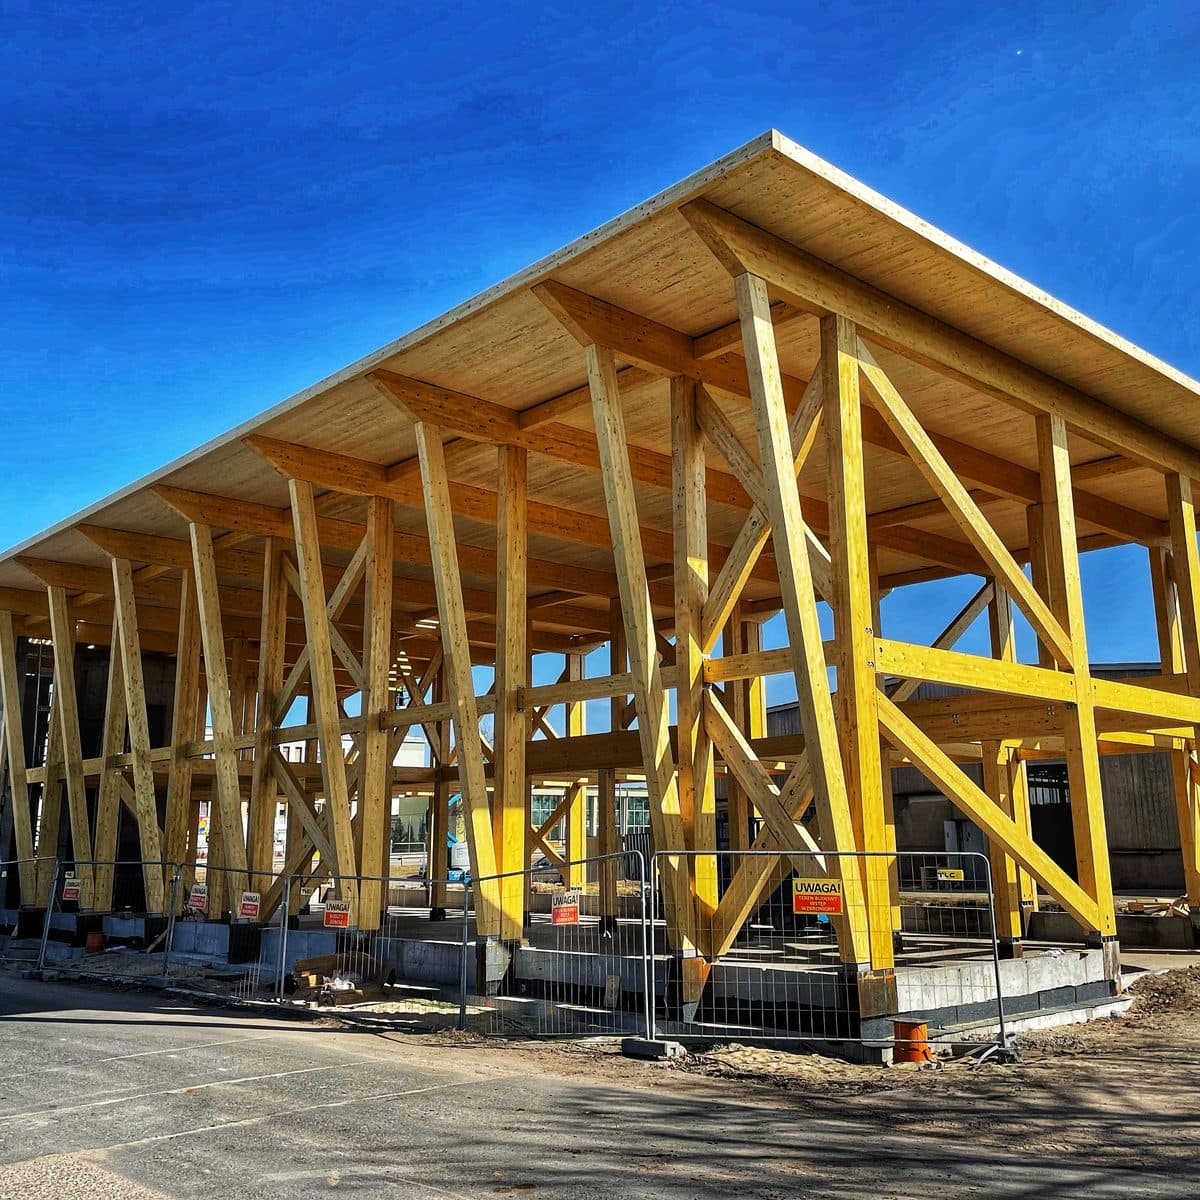
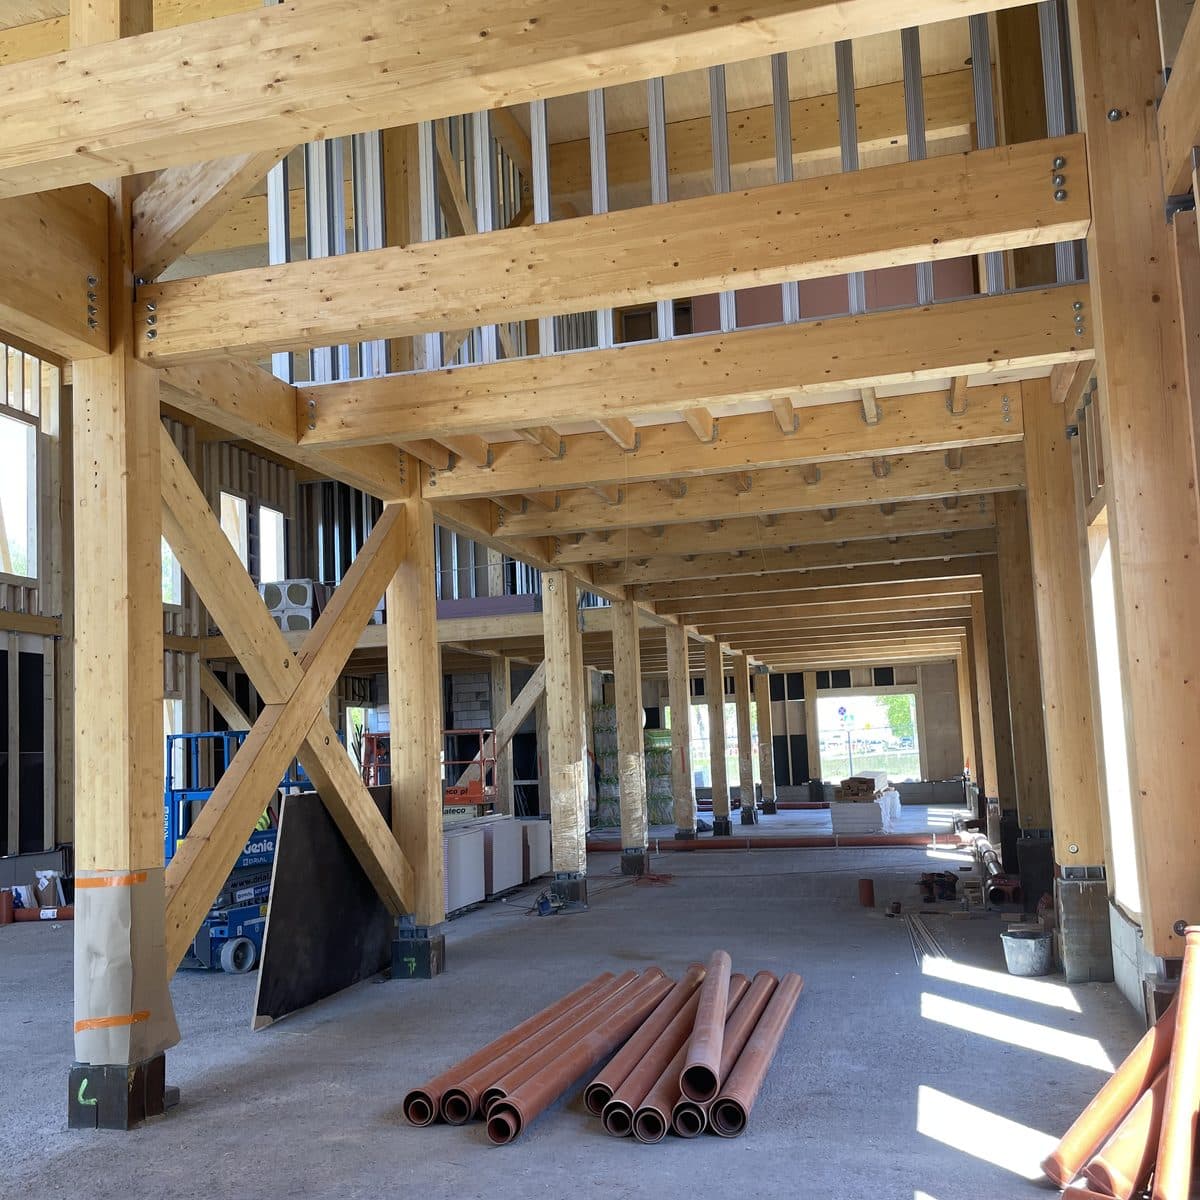
The Paged LabTech building was constructed using hybrid technology, combining glued laminated timber (GLT), cross-laminated timber (CLT), plywood and reinforced concrete. Its framework consists of massive columns and girders made of glued laminated timber, with strength classes ranging from GL24h to GL30h. The structure had to meet requirements that can hardly be considered typical for an office building.
One of these was the creation of a prototyping space - a laboratory and workshop hall measuring 9.6 × 22 metres and almost 8 metres high, with no internal columns. It is here that work on new material solutions and production technologies is carried out, and it is here that we develop our innovations under production conditions.
The second challenge was the roof. It was designed to accommodate greenery, a photovoltaic system and ventilation equipment, including air-handling units weighing 2.5 and 1.2 tonnes. Combined with snow loads, this required a structure capable of withstanding local design loads of around 700 kg/m². The solution turned out to be a combination of a solid timber frame with 100 mm-thick CLT panels.
But where does plywood fit into all this?
At Paged, we are particularly interested in how wood-based materials can work in conjunction with other structural solutions. In the Paged LabTech building, 24 mm thick plywood was used in the floor structure on KVH timber beams, covered with a concrete screed. In addition, plywood was also used in the wall structure as a stiffening material. This is an example of the use of wood-based materials in a system combining various construction technologies.
Glued laminated timber, CLT and plywood have different properties and therefore serve different purposes. Combining them appropriately allows for the design of structures tailored to actual loads, the building’s function and the expected service life. This approach is particularly close to our hearts at Paged LabTech. It is not about using timber at any cost, but about utilising its properties where it brings specific technical and functional benefits.
120 tonnes of CO₂ sequestered in the structure
The choice of timber technology also had an environmental dimension. According to calculations presented by the structural engineer, Piotr Brodniewicz, approximately 120 tonnes of CO₂ were sequestered in the building’s timber structure - a quantity equivalent to the annual emissions of 26 average Polish passenger cars, based on the assumptions made at the time.
Sustainable construction is not just about choosing a renewable raw material. It also involves designing with durability in mind, the efficient use of materials, prefabrication, and the ability to maintain and replace components after many years of use. That is why, at Paged LabTech, some of the wooden façade elements, which are exposed to the elements, were designed to be non-load-bearing, with concealed joints and the possibility of relatively simple dismantling. This solution allows the wooden character of the architecture to be preserved without complicating any future maintenance work.
From design to completion - a shared success
The Forum Holzbau Polska Passport also recognises the people who were able to translate an ambitious concept into a tangible structure. We congratulate the team at Andrewex Construction Sp. z o.o. and its Managing Director, Artur Kowalski, who received the award, as well as Piotr Brodniewicz , the timber structure designer and the person who entered the building into the competition.
The building has also been nominated for the prestigious WoodPoP Dara Award 2026, a pan-European distinction established by the European Wood Policy Platform (WoodPoP) to recognize outstanding achievements in timber architecture and engineering. The 2026 edition showcases projects in which timber serves as the primary structural material. Among them, the Paged LabTech Building is the only project from Poland nominated in its size category. The competition will host public voting through late September 2026. The selected projects are scheduled to be honored at the 5th High-Level WoodPoP Meeting in Prague on November 26, 2026
This additional nomination places our project among Europe’s most noteworthy timber developments and underscores its contribution to advancing modern wood-based building solutions.
We would like to thank everyone involved in the project, including the Paged LabTech team led by Ewelina Depczyńska, PhD!